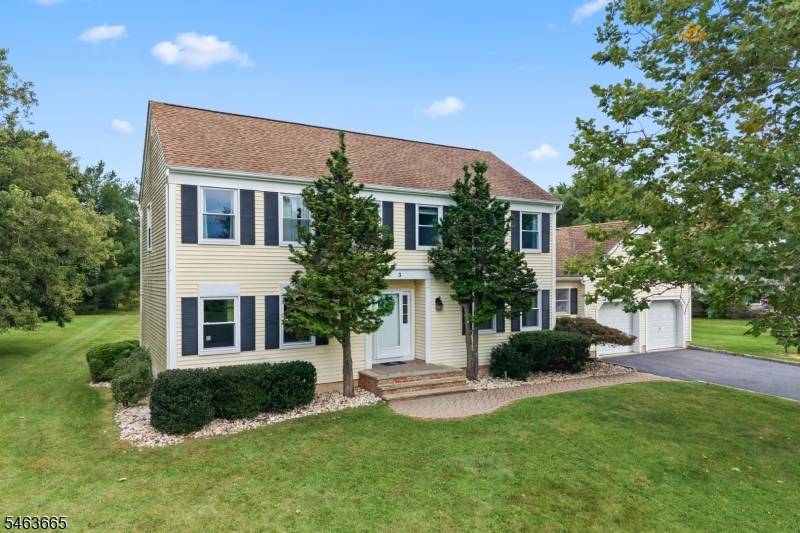
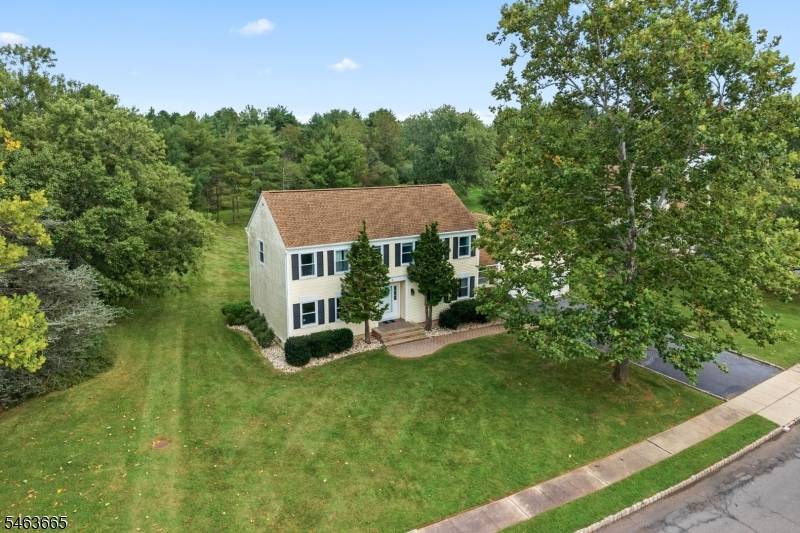
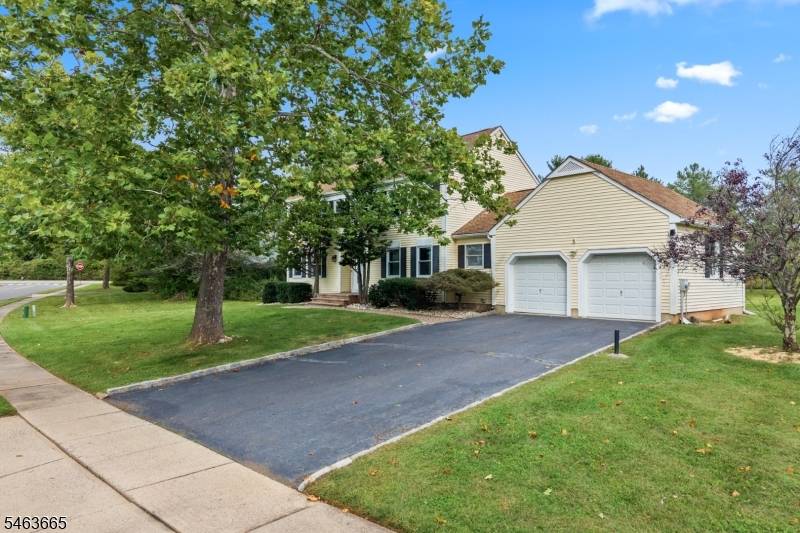
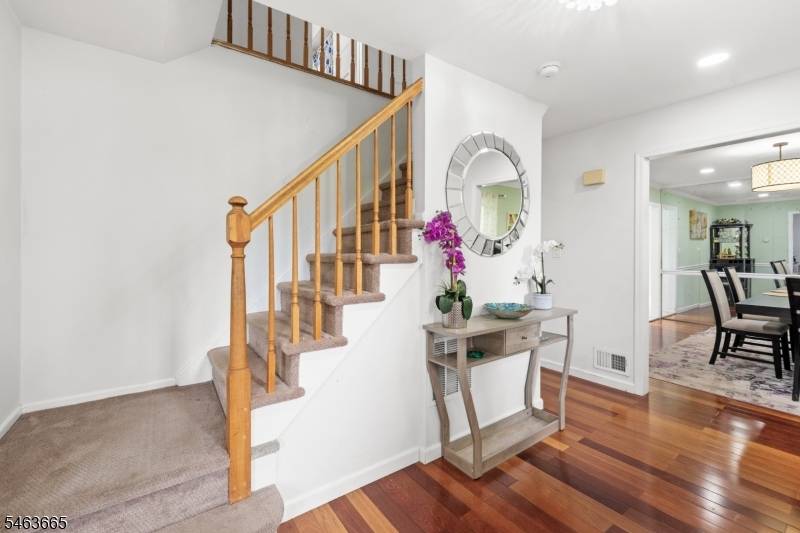

3 Joshua Dr, Hillsborough Twp., NJ 08844
See all 41 photos
3 Joshua Dr, Hillsborough Twp., NJ 08844
REQUEST A TOUR If you would like to see this home without being there in person, select the "Virtual Tour" option and your advisor will contact you to discuss available opportunities.
In-PersonVirtual Tour
$ 830,000
Est. payment /mo
Save
Coming Soon

3 Joshua Dr Hillsborough Twp., NJ 08844

4 Beds

2.5 Baths

0.4 Acres Lot


UPDATED:

Key Details

Property Type Single Family Home

Sub Type Single Family

Listing Status Coming Soon

Purchase Type For Sale

Subdivision Eagles Crest

MLS Listing ID 4055393

Style Colonial

Bedrooms 4

Full Baths 2

Half Baths 1

HOA Y/N No

Year Built 1988

Annual Tax Amount $15,492

Tax Year 2025

Lot Size 0.400 Acres

Property Sub-Type Single Family

Property Description

Welcome to this BEAUTIFUL 4 bed/2.5 bath home with a FULLY FINISHED BASEMENT in the Eagles Crest neighborhood of Hillsborough! This spacious home offers a wonderful combination of space, updates, and flexibility. The main level features Brazilian cherry hardwood flooring and recessed lighting throughout the foyer, living room, family room, and dining room. The UPDATED kitchen features modern white cabinetry, quartz countertops, stainless steel appliances, a tiled backsplash, and a large center island. A powder room and a conveniently located laundry room complete the first floor. Upstairs, you'll find 4 bedrooms and updated bathrooms, including a SPACIOUS primary suite with an ensuite full bath and a walk-in closet with built-in organizers. The large FINISHED BASEMENT provides plenty of additional space for a rec room, home gym, playroom, or entertaining area. Outside, enjoy a paver patio set on a large lot with plenty of open space to relax and entertain. Located in Hillsborough with access to top-rated schools and just minutes from parks, shopping, restaurants, and major highways, this home puts everyday conveniences within easy reach.

Location

State NJ

County Somerset

Rooms

Basement Finished

Master Bathroom Stall Shower

Master Bedroom Full Bath, Walk-In Closet

Dining Room Formal Dining Room

Kitchen Center Island, Eat-In Kitchen

Interior

Interior Features Blinds, Carbon Monoxide Detector, Smoke Detector, Walk-In Closet

Heating Gas-Natural

Cooling 1 Unit, Central Air

Flooring Carpeting, Laminate, Tile, Wood

Fireplaces Number 1

Fireplaces Type Wood Burning

Heat Source Gas-Natural

Exterior

Exterior Feature Vinyl Siding

Parking Features Built-In Garage

Garage Spaces 2.0

Utilities Available All Underground

Roof Type Asphalt Shingle

Garage Yes

Building

Lot Description Level Lot

Sewer Public Sewer

Water Public Water

Architectural Style Colonial

Others

Senior Community No

Ownership Fee Simple


Garden State MLS(GSMLS)
Listed by RE/MAX INSTYLE

Nearby School & Business

Deepak Kumar

Deepak Kumar

+1(908) 517-1100

Get More Information

Name
Phone*
Message