
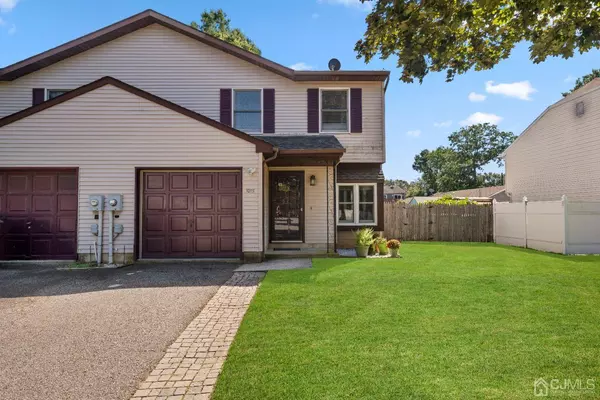
1015 Pitt ST
South Plainfield, NJ 07080
- 3 Beds
- 2.5 Baths Full Baths: 2 Half Baths: 1
- 5,100 Lot Size
- 1977 Year Built
GALLERY
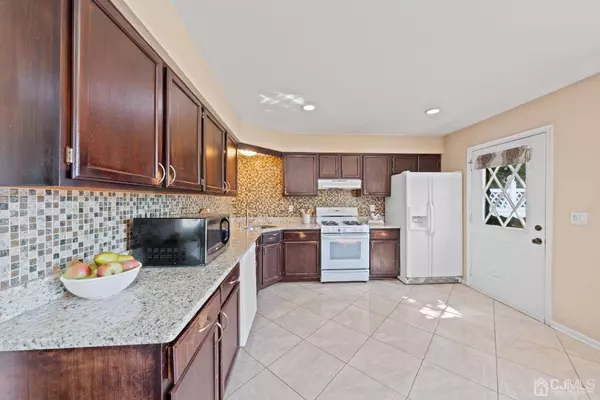
PROPERTY DETAIL
Key Details
Sold Price $450,000
Property Type Single Family Home
Sub Type Single Family Residence
Listing Status Sold
Purchase Type For Sale
Subdivision 1013-1015 Pitt Street Co
MLS Listing ID 2303559R
Sold Date 04/07/23
Style 1/2 Duplex
Bedrooms 3
Full Baths 2
Half Baths 1
Year Built 1977
Annual Tax Amount $7,419
Tax Year 2021
Lot Size 5,100 Sqft
Acres 0.1171
Lot Dimensions 0.00 x 0.00
Property Sub-Type Single Family Residence
Source CJMLS API
Location
State NJ
County Middlesex
Community Curbs, Sidewalks
Zoning R10
Rooms
Other Rooms Shed(s)
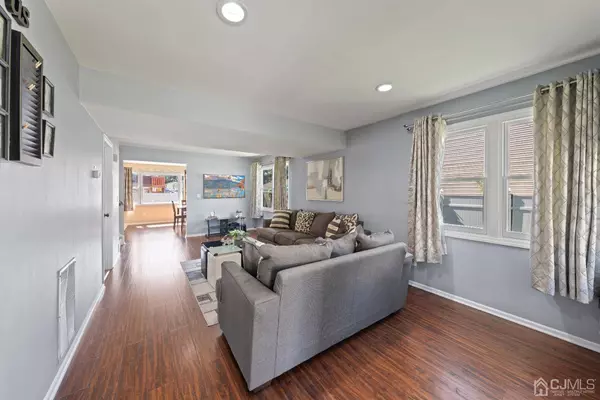
Dining Room Formal Dining Room
Kitchen Eat-in Kitchen
Building
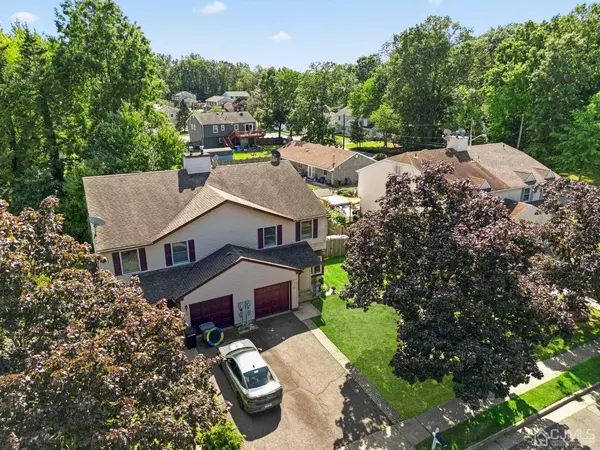
Lot Description Level
Story 2
Sewer Public Sewer
Water Public
Architectural Style 1/2 Duplex
Interior
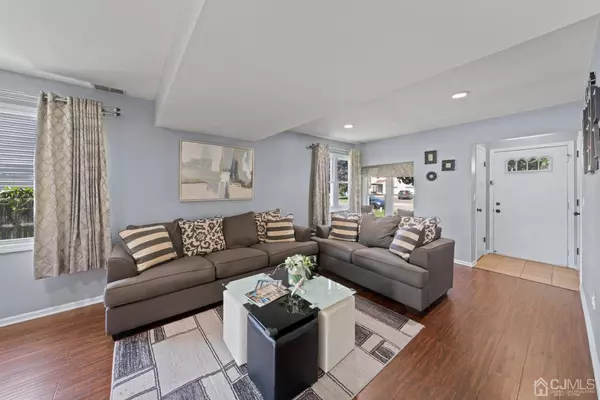
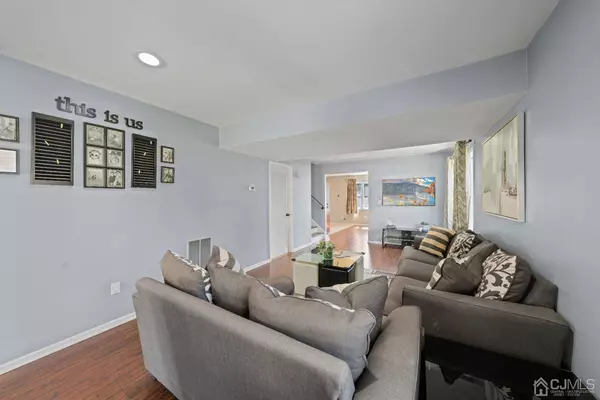
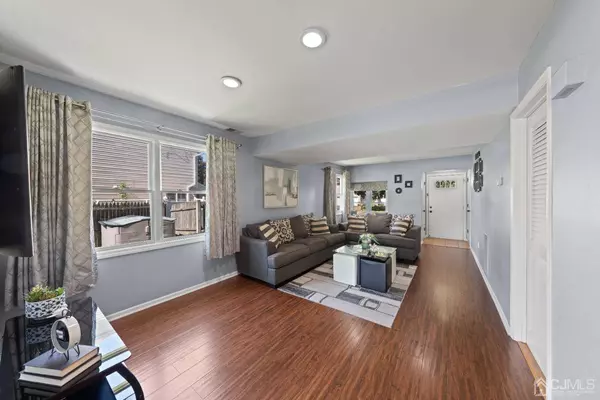
Interior Features Blinds, Entrance Foyer, Kitchen, Laundry Room, Bath Half, Living Room, Dining Room, Utility Room, 3 Bedrooms, Bath Main, Bath Other, Attic
Heating Forced Air
Cooling Central Air
Flooring Laminate
Fireplace false
Window Features Insulated Windows,Blinds
Appliance Dishwasher, Dryer, Gas Range/Oven, Exhaust Fan, Microwave, Refrigerator, See Remarks, Washer, Gas Water Heater
Heat Source Natural Gas
Exterior
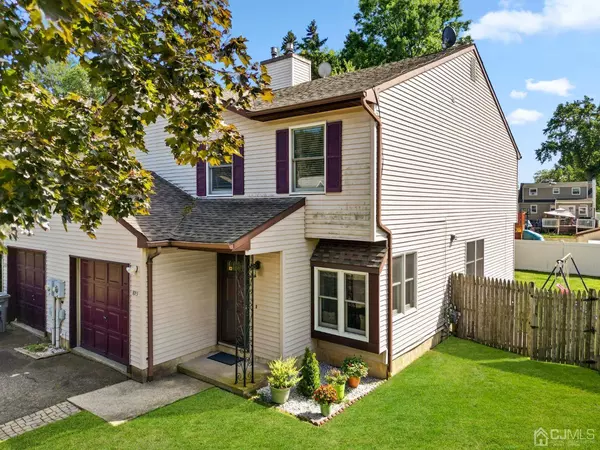
Exterior Feature Open Porch(es), Curbs, Patio, Door(s)-Storm/Screen, Sidewalk, Fencing/Wall, Storage Shed, Yard, Insulated Pane Windows
Garage Spaces 1.0
Fence Fencing/Wall
Community Features Curbs, Sidewalks
Utilities Available Underground Utilities, Cable Connected, Electricity Connected, Natural Gas Connected
Roof Type Asphalt
Porch Porch, Patio
Others
Senior Community no
Tax ID 220031504000020000C0002
Ownership Fee Simple
Energy Description Natural Gas
CONTACT
